
<-- style PDP --> 1528-5 Mabelle Avenue, Toronto - Condo Apt for lease for $3,200
  • new
  • for lease

1528-5 Mabelle Avenue

Toronto, Ontario, M9A 0C8 - Islington-City Centre West

$3,200

  • Neighbourhood

    Islington-City Centre West

  • Major Intersection

    Bloor & Islington

  • Listed Since: 1 day(s)

  • Last update: today

Overview

  • Property Type

    Condo Apt, Apartment

  • Bedrooms

    2 + 1

  • Bathrooms

    2

  • Square Feet

    800-899

  • Exposure

    North East

  • Total Parking

    2 Underground Garage

  • Locker

    Exclusive

  • Furnished

    No

  • Balcony

    Open

Property Description

Property description for 1528-5 Mabelle Avenue, Toronto

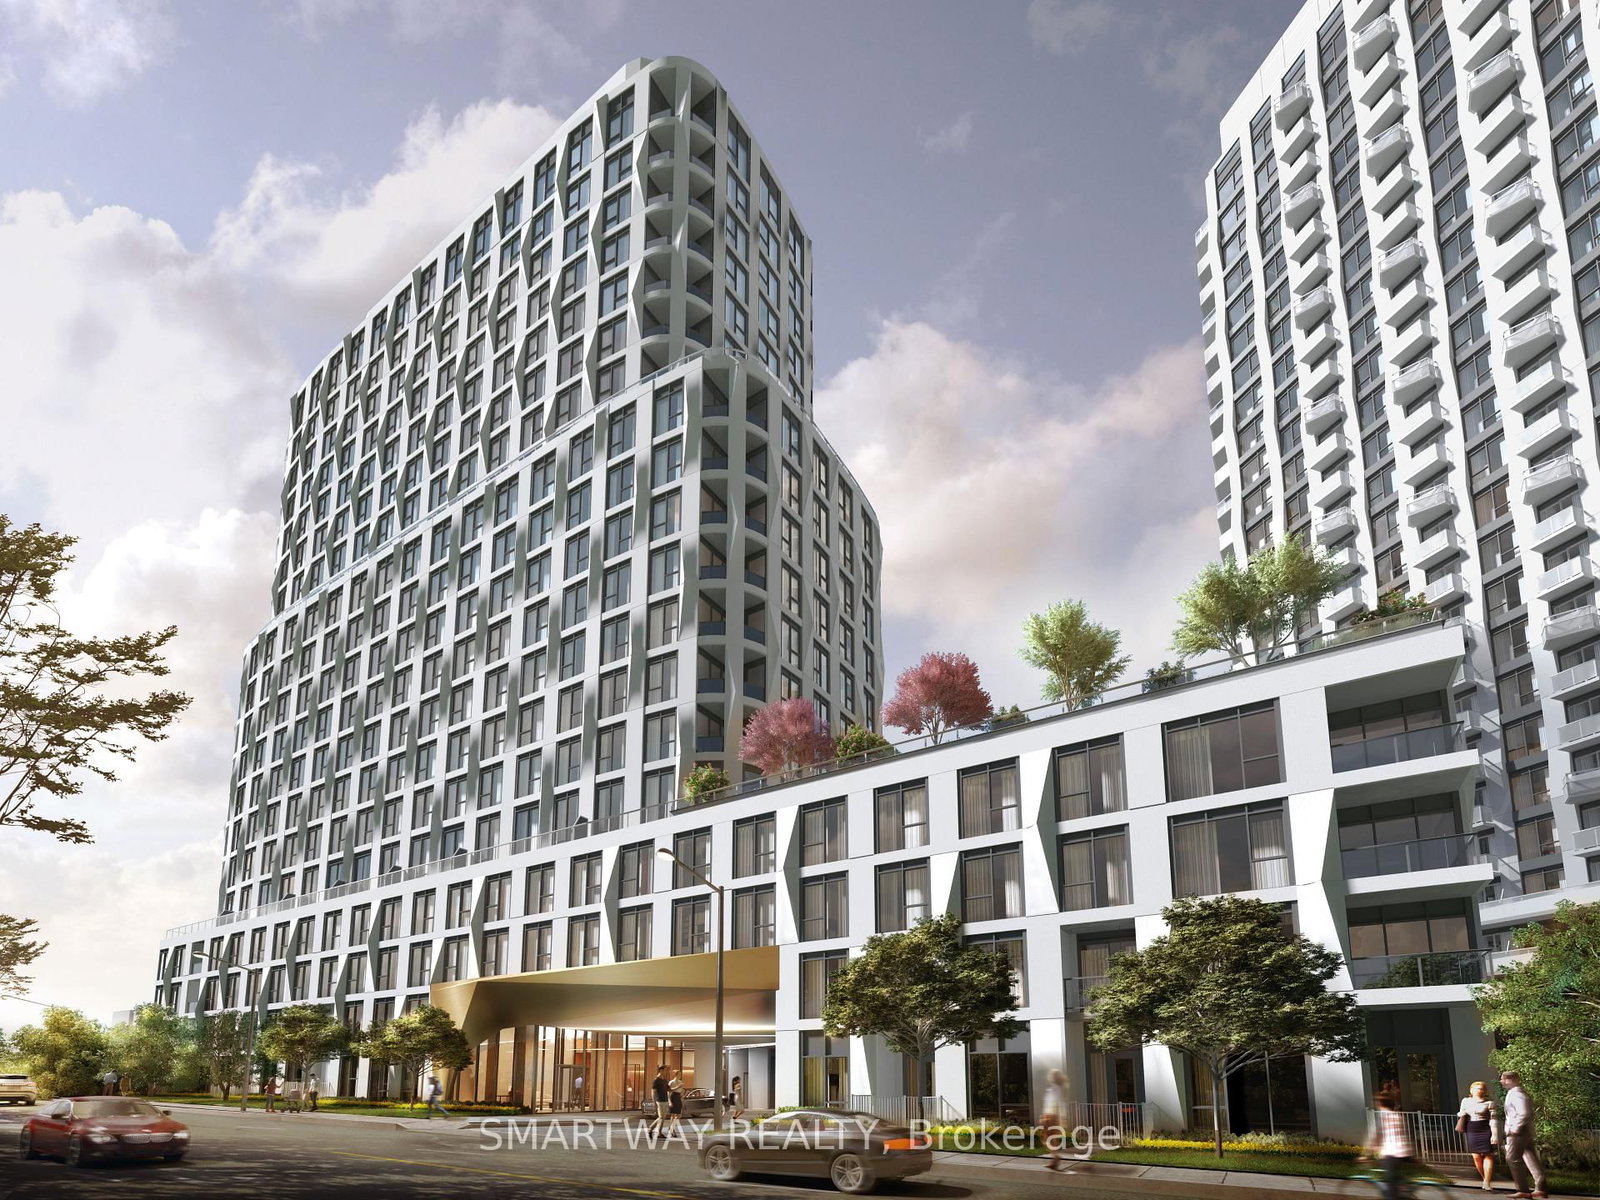
***WITH 2 PARKINGS & 1 LOCKER*** Welcome to Bloor Promenade, where contemporary design meets elevated urban living in the heart of Islington-City Centre West. This bright and thoughtfully designed 2-bedroom plus den suite features a carpet-free layout with modern finishes throughout, complete with two exclusive parking spaces and a locker for exceptional convenience. Floor-to-ceiling windows fill the home with natural light, while the expansive private balcony extends the living space outdoors, creating the perfect setting to relax or entertain. The modern kitchen features built-in stainless steel appliances, sleek cabinetry, and an efficient open-concept layout that flows seamlessly into the spacious dining and living areas. Large windows enhance the bright and airy atmosphere, while the walk-out to the balcony creates a seamless indoor-outdoor living experience. The spacious primary bedroom offers a walk-in closet and private 3-piece ensuite, creating a comfortable retreat. The second bedroom includes a large closet and oversized window, making it ideal for family members, guests, or a home office. The separate den provides additional flexible space for working from home, studying, or a reading nook. A stylish 4-piece main bathroom and convenient in-suite laundry complete this well-designed layout. Residents enjoy access to premium amenities including concierge service, fitness centre, game room, guest suites, and secure building access. Ideally located steps from Islington Subway Station, parks, shopping, restaurants, and everyday conveniences, this residence offers connected urban living in one of Etobicoke's most desirable communities.

Listed by Royal LePage Real Estate Associates

  • MLS #

    W13562130

  • Sq. Ft

    800-899

  • Sq. Ft. Source

    MLS

  • Year Built

    0-5

  • Basement

    None

  • View

    n/a

  • Garage

    Underground, 2 spaces

  • Parking Type

    Exclusive

  • Locker

    Exclusive

  • Pets Permitted

    Yes-with Restrictions

  • Exterior

    Concrete

  • Fireplace

    N

  • Security

    n/a

  • Elevator

    Y

  • Laundry Level

    Main

  • Building Amenities

    Bus Ctr (Wifi Bldg),Concierge,Elevator,Exercise Room,Games Room,Guest Suites

  • Maintenance Fee Includes

    Parking

  • Property Management

    DEL PROPERTY MANAGEMENT

  • Heat

    Forced Air

  • A/C

    Central Air

  • Water

    n/a

  • Water Supply

    n/a

  • Central Vac

    N

  • Cert Level

    n/a

  • Energy Cert

    N

  • Foyer

    0.0 x 0.0 ft Main level

    4 Pc Bath, Closet, Combined W/Laundry

  • Kitchen

    2.44 x 1.83 ft Main level

    B/I Appliances, Modern Kitchen, Stainless Steel Appl

  • Dining

    4.39 x 3.05 ft Main level

    Combined W/Living, Open Concept, Window

  • Living

    4.57 x 3.2 ft Main level

    carpet free, Combined W/Dining, W/O To Balcony

  • Primary

    3.2 x 3.05 ft Main level

    3 Pc Ensuite, Large Window, Window Flr to Ceil

  • 2nd Br

    2.9 x 2.74 ft Main level

    carpet free, Large Closet, Large Window

  • Den

    2.19 x 2.18 ft Main level

    Open Concept

  • Laundry

    0.0 x 0.0 ft Main level

  • MLS #

    W13562130

  • Sq. Ft

    800-899

  • Sq. Ft. Source

    MLS

  • Year Built

    0-5

  • Basement

    None

  • View

    n/a

  • Garage

    Underground, 2 spaces

  • Parking Type

    Exclusive

  • Locker

    Exclusive

  • Pets Permitted

    Yes-with Restrictions

  • Exterior

    Concrete

  • Fireplace

    N

  • Security

    n/a

  • Elevator

    Y

  • Laundry Level

    Main

  • Building Amenities

    Bus Ctr (Wifi Bldg),Concierge,Elevator,Exercise Room,Games Room,Guest Suites

  • Maintenance Fee Includes

    Parking

  • Property Management

    DEL PROPERTY MANAGEMENT

  • Heat

    Forced Air

  • A/C

    Central Air

  • Water

    n/a

  • Water Supply

    n/a

  • Central Vac

    N

  • Cert Level

    n/a

  • Energy Cert

    N

  • Foyer

    0.0 x 0.0 ft Main level

    4 Pc Bath, Closet, Combined W/Laundry

  • Kitchen

    2.44 x 1.83 ft Main level

    B/I Appliances, Modern Kitchen, Stainless Steel Appl

  • Dining

    4.39 x 3.05 ft Main level

    Combined W/Living, Open Concept, Window

  • Living

    4.57 x 3.2 ft Main level

    carpet free, Combined W/Dining, W/O To Balcony

  • Primary

    3.2 x 3.05 ft Main level

    3 Pc Ensuite, Large Window, Window Flr to Ceil

  • 2nd Br

    2.9 x 2.74 ft Main level

    carpet free, Large Closet, Large Window

  • Den

    2.19 x 2.18 ft Main level

    Open Concept

  • Laundry

    0.0 x 0.0 ft Main level

Thinking of Selling?

Find Out Your Home’s Value in Today’s Market!

No Email or Signup is required to view your home estimate.

estimate your home value

Contact Manoj Kukreja

Sales Representative,
Century 21 People’s Choice Realty Inc.,
Brokerage
(647) 576 - 2100

Manoj profile avatar

Property History

Property history for 1528-5 Mabelle Avenue, Toronto

This property has been sold 1 time before. Create your free account to explore sold prices, detailed property history, and more insider data.

Sign In / Register

Inventory Graph

10 9 8 7 6 5 4 3 2 1 0 1 Months of inventory SELLER'S Market BALANCED Market BUYER'S Market

Thinking of Selling?

Find Out Your Home’s Value in Today’s Market!

No Email or Signup is required to view your home estimate.

estimate your home value

Contact Manoj Kukreja

Sales Representative, Century 21 People’s Choice Realty Inc., Brokerage
(647) 576 - 2100

Manoj profile avatar

Recent Sold Listings in Islington-City Centre West, Toronto

Popular Cities